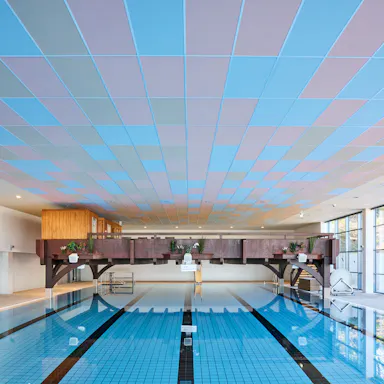
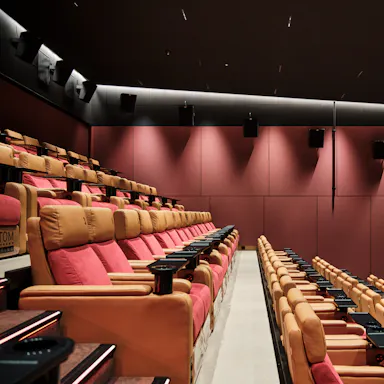
Rockfon Krios®+

A newly developed Uniform360® surface delivers a smooth, cohesive aesthetic from every angle (360°) – elevating every space with a clean and consistent ceiling look
Back

Colour

White

ColourWhite
Colour groupWhites
NCS (closest colour match)NCS S 0500-N
Light reflection86
Back

Sound absorption details

Practical Sound Absorption Coefficient (αp)
Edge Thickness Suspension height 125Hz 250Hz 500Hz 1000Hz 2000Hz 4000Hz Sound absorption class αw NRC
A24, A15, E15, E24 20/40mm 200mm 0.50 0.95 1.00 0.95 1.00 1.00 A 1.00 1.00
Sound curve
D, X 20/25mm 200mm 0.50 0.90 0.95 0.90 1.00 1.00 A 0.95 0.95
Sound curve

Sound absorption is measured in accordance with ISO 354.

Sound absorption data αp, αw and absorption class are calculated in accordance with ISO 11654. Sound absorption properties of islands and baffles are quantified by the equivalent sound absorption area Aeq expressed as m² per item.

Back
Sound curve
Back
Sound curve

Other performances

Room To Room Sound Insulation Room To Room Sound Insulation Dn,f,w = 25
Room-to-room sound insulation Dn,f,w (C;Ctr) is measured in accordance with ISO 10848-2.
Reaction To Fire Reaction To Fire A1
Light reflection and light diffusion Light reflection and light diffusion 86%
Visual Appearance Visual Appearance Consistent white surface
L value: 94.
Gloss: < 1 gloss unit at 85° angle
The whiteness (L value) of the product is tested in accordance with ISO 7724 and measured on a scale from 1 (black) to 100 (white).
The gloss of the product is tested in accordance with ISO 2813.
Humidity And Sag Resistance Humidity And Sag Resistance Up to 100% RH.
No visible deflection in high humidity
Cleaning Cleaning Vacuum, Damp cloth
Hygiene Hygiene Stone wool provides no sustenance to microorganisms
Stone wool provides no sustenance to microorganisms
Recyclability Recyclability Fully recyclable stone wool
Back
Room-to-room sound insulation Dn,f,w (C;Ctr) is measured in accordance with ISO 10848-2.
Back
Back
Back
The whiteness (L value) of the product is tested in accordance with ISO 7724 and measured on a scale from 1 (black) to 100 (white).
The gloss of the product is tested in accordance with ISO 2813.
Back
Back
Back
Stone wool provides no sustenance to microorganisms
Back
Back

Configure your product

This product has 43 variants in different sizes.

01 Edge

02 Size

03 Details

A15

A15-edge tiles are a cost-effective solution that provides easy access to the installations hidden behind the ceiling. They can be mounted in T15 grid systems. The grid system is less dominant with the narrower T15 profile. A-edge tiles are demountable.

illustration
Visible grid
Concealed grid
Semi-concealed grid
Select length and width (mm)
Select thickness (mm)
Edge
Dimensions
Thickness

Full range

Edge Dimensions (mm) Thickness (mm) Weight (Kg/m2) Min. suspension height (mm) Recommended installation system  
A15 600 x 600 20 2.40 50

Sound absorption details

αw 1.00
NRC 1.00
Sound absorption class A

Tile details

Minimum installation height 50 mm

Packaging

Pieces Per Pack
Area Per Pack m2
A15 1200 x 600 20 2.40 50

Sound absorption details

αw 1.00
NRC 1.00
Sound absorption class A

Tile details

Minimum installation height 50 mm

Packaging

Pieces Per Pack
Area Per Pack m2
A24 600 x 600 20 2.40 50 Rockfon® System T24 A

Recommended installation system

Visible grid ceiling system Rockfon® System T24 A Ceiling system with a 24 mm wide visible grid with A edge tiles

Sound absorption details

αw 1.00
NRC 1.00
Sound absorption class A

Tile details

Minimum installation height 50 mm

Packaging

Pieces Per Pack
Area Per Pack m2
A24 1200 x 600 20 2.40 50 Rockfon® System T24 A

Recommended installation system

Visible grid ceiling system Rockfon® System T24 A Ceiling system with a 24 mm wide visible grid with A edge tiles

Sound absorption details

αw 1.00
NRC 1.00
Sound absorption class A

Tile details

Minimum installation height 50 mm

Packaging

Pieces Per Pack
Area Per Pack m2
A24 1800 x 600 20 2.40 50 Rockfon® System T24 A

Recommended installation system

Visible grid ceiling system Rockfon® System T24 A Ceiling system with a 24 mm wide visible grid with A edge tiles

Sound absorption details

αw 1.00
NRC 1.00
Sound absorption class A

Tile details

Minimum installation height 50 mm

Packaging

Pieces Per Pack
Area Per Pack m2
A24 2100 x 600 20 2.40 50 Rockfon® System T24 A

Recommended installation system

Visible grid ceiling system Rockfon® System T24 A Ceiling system with a 24 mm wide visible grid with A edge tiles

Sound absorption details

αw 1.00
NRC 1.00
Sound absorption class A

Tile details

Minimum installation height 50 mm

Packaging

Pieces Per Pack
Area Per Pack m2
A24 2400 x 600 20 2.40 50 Rockfon® System T24 A

Recommended installation system

Visible grid ceiling system Rockfon® System T24 A Ceiling system with a 24 mm wide visible grid with A edge tiles

Sound absorption details

αw 1.00
NRC 1.00
Sound absorption class A

Tile details

Minimum installation height 50 mm

Packaging

Pieces Per Pack
Area Per Pack m2
A24 900 x 900 25 2.50 50 Rockfon® System T24 A

Recommended installation system

Visible grid ceiling system Rockfon® System T24 A Ceiling system with a 24 mm wide visible grid with A edge tiles

Sound absorption details

αw 1.00
NRC 1.00
Sound absorption class A

Tile details

Minimum installation height 50 mm

Packaging

Pieces Per Pack
Area Per Pack m2
A24 1200 x 1200 25 2.50 50 Rockfon® System T24 A

Recommended installation system

Visible grid ceiling system Rockfon® System T24 A Ceiling system with a 24 mm wide visible grid with A edge tiles

Sound absorption details

αw 1.00
NRC 1.00
Sound absorption class A

Tile details

Minimum installation height 50 mm

Packaging

Pieces Per Pack
Area Per Pack m2
A24 600 x 600 40 3.30 50 Rockfon® System T24 A

Recommended installation system

Visible grid ceiling system Rockfon® System T24 A Ceiling system with a 24 mm wide visible grid with A edge tiles

Sound absorption details

αw 1.00
NRC 1.00
Sound absorption class A

Tile details

Minimum installation height 50 mm

Packaging

Pieces Per Pack
Area Per Pack m2
A24 1200 x 600 40 3.30 50 Rockfon® System T24 A

Recommended installation system

Visible grid ceiling system Rockfon® System T24 A Ceiling system with a 24 mm wide visible grid with A edge tiles

Sound absorption details

αw 1.00
NRC 1.00
Sound absorption class A

Tile details

Minimum installation height 50 mm

Packaging

Pieces Per Pack
Area Per Pack m2
D 600 x 600 20 3.40 120 Rockfon® System XL T24 D

Recommended installation system

Concealed ceiling system Rockfon® System XL T24 D An elegant unbroken look

Sound absorption details

αw 0.95
NRC 0.95
Sound absorption class A

Tile details

Minimum installation height 120 mm

Packaging

Pieces Per Pack
Area Per Pack m2
D 1200 x 600 20 3.40 120

Sound absorption details

αw 0.95
NRC 0.95
Sound absorption class A

Tile details

Minimum installation height 120 mm

Packaging

Pieces Per Pack
Area Per Pack m2
D 1800 x 600 20 3.40 120

Sound absorption details

αw 0.95
NRC 0.95
Sound absorption class A

Tile details

Minimum installation height 120 mm

Packaging

Pieces Per Pack
Area Per Pack m2
D 900 x 900 25 4.10 120 Rockfon® System XL T24 D

Recommended installation system

Concealed ceiling system Rockfon® System XL T24 D An elegant unbroken look

Sound absorption details

αw 0.95
NRC 0.95
Sound absorption class A

Tile details

Minimum installation height 120 mm

Packaging

Pieces Per Pack
Area Per Pack m2
E15 600 x 600 20 2.80 60 Rockfon® System Ultraline E

Recommended installation system

Visible grid ceiling system Rockfon® System Ultraline E Elegant ceiling expression highlighted by a narrow groove in the grid

Sound absorption details

αw 1.00
NRC 1.00
Sound absorption class A

Tile details

Minimum installation height 60 mm

Packaging

Pieces Per Pack
Area Per Pack m2
E15 1200 x 300 20 2.80 60

Sound absorption details

αw 1.00
NRC 1.00
Sound absorption class A

Tile details

Minimum installation height 60 mm

Packaging

Pieces Per Pack
Area Per Pack m2
E15 1200 x 600 20 2.80 60 Rockfon® System Ultraline E

Recommended installation system

Visible grid ceiling system Rockfon® System Ultraline E Elegant ceiling expression highlighted by a narrow groove in the grid

Sound absorption details

αw 1.00
NRC 1.00
Sound absorption class A

Tile details

Minimum installation height 60 mm

Packaging

Pieces Per Pack
Area Per Pack m2
E15 1500 x 300 20 2.80 60

Sound absorption details

αw 1.00
NRC 1.00
Sound absorption class A

Tile details

Minimum installation height 60 mm

Packaging

Pieces Per Pack
Area Per Pack m2
E15 1800 x 300 20 2.80 60

Sound absorption details

αw 1.00
NRC 1.00
Sound absorption class A

Tile details

Minimum installation height 60 mm

Packaging

Pieces Per Pack
Area Per Pack m2
E15 600 x 600 40 2.80 60

Sound absorption details

αw 1.00
NRC 1.00
Sound absorption class A

Tile details

Minimum installation height 60 mm

Packaging

Pieces Per Pack
Area Per Pack m2
E15 1200 x 600 40 2.80 60

Sound absorption details

αw 1.00
NRC 1.00
Sound absorption class A

Tile details

Minimum installation height 60 mm

Packaging

Pieces Per Pack
Area Per Pack m2
E24 600 x 600 20 2.80 60 Rockfon® System T24 E

Recommended installation system

Semi-concealed ceiling system Rockfon® System T24 E Ceiling system with a 24 mm wide recessed grid with E-edge tiles

Sound absorption details

αw 1.00
NRC 1.00
Sound absorption class A

Tile details

Minimum installation height 60 mm

Packaging

Pieces Per Pack
Area Per Pack m2
E24 1200 x 300 20 2.80 60 Rockfon® System T24 E

Recommended installation system

Semi-concealed ceiling system Rockfon® System T24 E Ceiling system with a 24 mm wide recessed grid with E-edge tiles

Sound absorption details

αw 1.00
NRC 1.00
Sound absorption class A

Tile details

Minimum installation height 60 mm

Packaging

Pieces Per Pack
Area Per Pack m2
E24 1200 x 600 20 2.80 60 Rockfon® System T24 E

Recommended installation system

Semi-concealed ceiling system Rockfon® System T24 E Ceiling system with a 24 mm wide recessed grid with E-edge tiles

Sound absorption details

αw 1.00
NRC 1.00
Sound absorption class A

Tile details

Minimum installation height 60 mm

Packaging

Pieces Per Pack
Area Per Pack m2
E24 1500 x 300 20 2.80 60 Rockfon® System T24 E

Recommended installation system

Semi-concealed ceiling system Rockfon® System T24 E Ceiling system with a 24 mm wide recessed grid with E-edge tiles

Sound absorption details

αw 1.00
NRC 1.00
Sound absorption class A

Tile details

Minimum installation height 60 mm

Packaging

Pieces Per Pack
Area Per Pack m2
E24 1500 x 600 20 2.80 60 Rockfon® System T24 E

Recommended installation system

Semi-concealed ceiling system Rockfon® System T24 E Ceiling system with a 24 mm wide recessed grid with E-edge tiles

Sound absorption details

αw 1.00
NRC 1.00
Sound absorption class A

Tile details

Minimum installation height 60 mm

Packaging

Pieces Per Pack
Area Per Pack m2
E24 1800 x 300 20 2.80 60 Rockfon® System T24 E

Recommended installation system

Semi-concealed ceiling system Rockfon® System T24 E Ceiling system with a 24 mm wide recessed grid with E-edge tiles

Sound absorption details

αw 1.00
NRC 1.00
Sound absorption class A

Tile details

Minimum installation height 60 mm

Packaging

Pieces Per Pack
Area Per Pack m2
E24 1800 x 600 20 2.80 60 Rockfon® System T24 E

Recommended installation system

Semi-concealed ceiling system Rockfon® System T24 E Ceiling system with a 24 mm wide recessed grid with E-edge tiles

Sound absorption details

αw 1.00
NRC 1.00
Sound absorption class A

Tile details

Minimum installation height 60 mm

Packaging

Pieces Per Pack
Area Per Pack m2
E24 900 x 900 25 3.40 60 Rockfon® System T24 E

Recommended installation system

Semi-concealed ceiling system Rockfon® System T24 E Ceiling system with a 24 mm wide recessed grid with E-edge tiles

Sound absorption details

αw 1.00
NRC 1.00
Sound absorption class A

Tile details

Minimum installation height 60 mm

Packaging

Pieces Per Pack
Area Per Pack m2
E24 1200 x 1200 25 3.40 60 Rockfon® System T24 E

Recommended installation system

Semi-concealed ceiling system Rockfon® System T24 E Ceiling system with a 24 mm wide recessed grid with E-edge tiles

Sound absorption details

αw 1.00
NRC 1.00
Sound absorption class A

Tile details

Minimum installation height 60 mm

Packaging

Pieces Per Pack
Area Per Pack m2
E24 2100 x 600 25 3.40 60 Rockfon® System T24 E

Recommended installation system

Semi-concealed ceiling system Rockfon® System T24 E Ceiling system with a 24 mm wide recessed grid with E-edge tiles

Sound absorption details

αw 1.00
NRC 1.00
Sound absorption class A

Tile details

Minimum installation height 60 mm

Packaging

Pieces Per Pack
Area Per Pack m2
E24 2400 x 600 25 3.40 60 Rockfon® System T24 E

Recommended installation system

Semi-concealed ceiling system Rockfon® System T24 E Ceiling system with a 24 mm wide recessed grid with E-edge tiles

Sound absorption details

αw 1.00
NRC 1.00
Sound absorption class A

Tile details

Minimum installation height 60 mm

Packaging

Pieces Per Pack
Area Per Pack m2
E24 600 x 600 40 5.10 60 Rockfon® System T24 E

Recommended installation system

Semi-concealed ceiling system Rockfon® System T24 E Ceiling system with a 24 mm wide recessed grid with E-edge tiles

Sound absorption details

αw 1.00
NRC 1.00
Sound absorption class A

Tile details

Minimum installation height 60 mm

Packaging

Pieces Per Pack
Area Per Pack m2
E24 1200 x 600 40 5.10 60 Rockfon® System T24 E

Recommended installation system

Semi-concealed ceiling system Rockfon® System T24 E Ceiling system with a 24 mm wide recessed grid with E-edge tiles

Sound absorption details

αw 1.00
NRC 1.00
Sound absorption class A

Tile details

Minimum installation height 60 mm

Packaging

Pieces Per Pack
Area Per Pack m2
E24 1500 x 600 40 5.10 60 Rockfon® System T24 E

Recommended installation system

Semi-concealed ceiling system Rockfon® System T24 E Ceiling system with a 24 mm wide recessed grid with E-edge tiles

Sound absorption details

αw 1.00
NRC 1.00
Sound absorption class A

Tile details

Minimum installation height 60 mm

Packaging

Pieces Per Pack
Area Per Pack m2
E24 1800 x 600 40 5.10 60 Rockfon® System T24 E

Recommended installation system

Semi-concealed ceiling system Rockfon® System T24 E Ceiling system with a 24 mm wide recessed grid with E-edge tiles

Sound absorption details

αw 1.00
NRC 1.00
Sound absorption class A

Tile details

Minimum installation height 60 mm

Packaging

Pieces Per Pack
Area Per Pack m2
E24 2100 x 600 40 5.10 60 Rockfon® System T24 E

Recommended installation system

Semi-concealed ceiling system Rockfon® System T24 E Ceiling system with a 24 mm wide recessed grid with E-edge tiles

Sound absorption details

αw 1.00
NRC 1.00
Sound absorption class A

Tile details

Minimum installation height 60 mm

Packaging

Pieces Per Pack
Area Per Pack m2
E24 2400 x 600 40 5.10 60 Rockfon® System T24 E

Recommended installation system

Semi-concealed ceiling system Rockfon® System T24 E Ceiling system with a 24 mm wide recessed grid with E-edge tiles

Sound absorption details

αw 1.00
NRC 1.00
Sound absorption class A

Tile details

Minimum installation height 60 mm

Packaging

Pieces Per Pack
Area Per Pack m2
X 600 x 600 22 3.60 64 Rockfon® System T24 X DLC
Rockfon® System T24 X

Recommended installation system

Concealed ceiling system Rockfon® System T24 X DLC Elegant, continuous ceiling expression
Concealed ceiling system Rockfon® System T24 X Versatile and simple ceiling system suitable for humid and harsh indoor environments such as swimming pools, kitchens and sanitary areas

Sound absorption details

αw 0.95
NRC 0.95
Sound absorption class A

Tile details

Minimum installation height 64 mm

Packaging

Pieces Per Pack
Area Per Pack m2
X 1200 x 600 22 3.60 64 Rockfon® System T24 X DLC
Rockfon® System T24 X

Recommended installation system

Concealed ceiling system Rockfon® System T24 X DLC Elegant, continuous ceiling expression
Concealed ceiling system Rockfon® System T24 X Versatile and simple ceiling system suitable for humid and harsh indoor environments such as swimming pools, kitchens and sanitary areas

Sound absorption details

αw 0.95
NRC 0.95
Sound absorption class A

Tile details

Minimum installation height 64 mm

Packaging

Pieces Per Pack
Area Per Pack m2
X 1800 x 600 22 3.60 64 Rockfon® System T24 X DLC
Rockfon® System T24 X

Recommended installation system

Concealed ceiling system Rockfon® System T24 X DLC Elegant, continuous ceiling expression
Concealed ceiling system Rockfon® System T24 X Versatile and simple ceiling system suitable for humid and harsh indoor environments such as swimming pools, kitchens and sanitary areas

Sound absorption details

αw 0.95
NRC 0.95
Sound absorption class A

Tile details

Minimum installation height 64 mm

Packaging

Pieces Per Pack
Area Per Pack m2
X 900 x 900 25 4.10 64 Rockfon® System T24 X DLC
Rockfon® System T24 X

Recommended installation system

Concealed ceiling system Rockfon® System T24 X DLC Elegant, continuous ceiling expression
Concealed ceiling system Rockfon® System T24 X Versatile and simple ceiling system suitable for humid and harsh indoor environments such as swimming pools, kitchens and sanitary areas

Sound absorption details

αw 0.95
NRC 0.95
Sound absorption class A

Tile details

Minimum installation height 64 mm

Packaging

Pieces Per Pack
Area Per Pack m2
Back

Sound absorption details

Tile details

Minimum installation height 50 mm
Easy access -

Packaging

Pieces Per Pack
Area Per Pack m2
Back

Sound absorption details

Tile details

Minimum installation height 50 mm
Easy access -

Packaging

Pieces Per Pack
Area Per Pack m2
Back

Recommended installation system

Visible grid ceiling system Rockfon® System T24 A Ceiling system with a 24 mm wide visible grid with A edge tiles

Sound absorption details

Tile details

Minimum installation height 50 mm
Easy access -

Packaging

Pieces Per Pack
Area Per Pack m2
Back

Recommended installation system

Visible grid ceiling system Rockfon® System T24 A Ceiling system with a 24 mm wide visible grid with A edge tiles

Sound absorption details

Tile details

Minimum installation height 50 mm
Easy access -

Packaging

Pieces Per Pack
Area Per Pack m2
Back

Recommended installation system

Visible grid ceiling system Rockfon® System T24 A Ceiling system with a 24 mm wide visible grid with A edge tiles

Sound absorption details

Tile details

Minimum installation height 50 mm
Easy access -

Packaging

Pieces Per Pack
Area Per Pack m2
Back

Recommended installation system

Visible grid ceiling system Rockfon® System T24 A Ceiling system with a 24 mm wide visible grid with A edge tiles

Sound absorption details

Tile details

Minimum installation height 50 mm
Easy access -

Packaging

Pieces Per Pack
Area Per Pack m2
Back

Recommended installation system

Visible grid ceiling system Rockfon® System T24 A Ceiling system with a 24 mm wide visible grid with A edge tiles

Sound absorption details

Tile details

Minimum installation height 50 mm
Easy access -

Packaging

Pieces Per Pack
Area Per Pack m2
Back

Recommended installation system

Visible grid ceiling system Rockfon® System T24 A Ceiling system with a 24 mm wide visible grid with A edge tiles

Sound absorption details

Tile details

Minimum installation height 50 mm
Easy access -

Packaging

Pieces Per Pack
Area Per Pack m2
Back

Recommended installation system

Visible grid ceiling system Rockfon® System T24 A Ceiling system with a 24 mm wide visible grid with A edge tiles

Sound absorption details

Tile details

Minimum installation height 50 mm
Easy access -

Packaging

Pieces Per Pack
Area Per Pack m2
Back

Recommended installation system

Visible grid ceiling system Rockfon® System T24 A Ceiling system with a 24 mm wide visible grid with A edge tiles

Sound absorption details

Tile details

Minimum installation height 50 mm
Easy access -

Packaging

Pieces Per Pack
Area Per Pack m2
Back

Recommended installation system

Visible grid ceiling system Rockfon® System T24 A Ceiling system with a 24 mm wide visible grid with A edge tiles

Sound absorption details

Tile details

Minimum installation height 50 mm
Easy access -

Packaging

Pieces Per Pack
Area Per Pack m2
Back

Recommended installation system

Concealed ceiling system Rockfon® System XL T24 D An elegant unbroken look

Sound absorption details

Tile details

Minimum installation height 120 mm
Easy access -

Packaging

Pieces Per Pack
Area Per Pack m2
Back

Sound absorption details

Tile details

Minimum installation height 120 mm
Easy access -

Packaging

Pieces Per Pack
Area Per Pack m2
Back

Sound absorption details

Tile details

Minimum installation height 120 mm
Easy access -

Packaging

Pieces Per Pack
Area Per Pack m2
Back

Recommended installation system

Concealed ceiling system Rockfon® System XL T24 D An elegant unbroken look

Sound absorption details

Tile details

Minimum installation height 120 mm
Easy access -

Packaging

Pieces Per Pack
Area Per Pack m2
Back

Recommended installation system

Visible grid ceiling system Rockfon® System Ultraline E Elegant ceiling expression highlighted by a narrow groove in the grid

Sound absorption details

Tile details

Minimum installation height 60 mm
Easy access -

Packaging

Pieces Per Pack
Area Per Pack m2
Back

Sound absorption details

Tile details

Minimum installation height 60 mm
Easy access -

Packaging

Pieces Per Pack
Area Per Pack m2
Back

Recommended installation system

Visible grid ceiling system Rockfon® System Ultraline E Elegant ceiling expression highlighted by a narrow groove in the grid

Sound absorption details

Tile details

Minimum installation height 60 mm
Easy access -

Packaging

Pieces Per Pack
Area Per Pack m2
Back

Sound absorption details

Tile details

Minimum installation height 60 mm
Easy access -

Packaging

Pieces Per Pack
Area Per Pack m2
Back

Sound absorption details

Tile details

Minimum installation height 60 mm
Easy access -

Packaging

Pieces Per Pack
Area Per Pack m2
Back

Sound absorption details

Tile details

Minimum installation height 60 mm
Easy access -

Packaging

Pieces Per Pack
Area Per Pack m2
Back

Sound absorption details

Tile details

Minimum installation height 60 mm
Easy access -

Packaging

Pieces Per Pack
Area Per Pack m2
Back

Recommended installation system

Semi-concealed ceiling system Rockfon® System T24 E Ceiling system with a 24 mm wide recessed grid with E-edge tiles

Sound absorption details

Tile details

Minimum installation height 60 mm
Easy access -

Packaging

Pieces Per Pack
Area Per Pack m2
Back

Recommended installation system

Semi-concealed ceiling system Rockfon® System T24 E Ceiling system with a 24 mm wide recessed grid with E-edge tiles

Sound absorption details

Tile details

Minimum installation height 60 mm
Easy access -

Packaging

Pieces Per Pack
Area Per Pack m2
Back

Recommended installation system

Semi-concealed ceiling system Rockfon® System T24 E Ceiling system with a 24 mm wide recessed grid with E-edge tiles

Sound absorption details

Tile details

Minimum installation height 60 mm
Easy access -

Packaging

Pieces Per Pack
Area Per Pack m2
Back

Recommended installation system

Semi-concealed ceiling system Rockfon® System T24 E Ceiling system with a 24 mm wide recessed grid with E-edge tiles

Sound absorption details

Tile details

Minimum installation height 60 mm
Easy access -

Packaging

Pieces Per Pack
Area Per Pack m2
Back

Recommended installation system

Semi-concealed ceiling system Rockfon® System T24 E Ceiling system with a 24 mm wide recessed grid with E-edge tiles

Sound absorption details

Tile details

Minimum installation height 60 mm
Easy access -

Packaging

Pieces Per Pack
Area Per Pack m2
Back

Recommended installation system

Semi-concealed ceiling system Rockfon® System T24 E Ceiling system with a 24 mm wide recessed grid with E-edge tiles

Sound absorption details

Tile details

Minimum installation height 60 mm
Easy access -

Packaging

Pieces Per Pack
Area Per Pack m2
Back

Recommended installation system

Semi-concealed ceiling system Rockfon® System T24 E Ceiling system with a 24 mm wide recessed grid with E-edge tiles

Sound absorption details

Tile details

Minimum installation height 60 mm
Easy access -

Packaging

Pieces Per Pack
Area Per Pack m2
Back

Recommended installation system

Semi-concealed ceiling system Rockfon® System T24 E Ceiling system with a 24 mm wide recessed grid with E-edge tiles

Sound absorption details

Tile details

Minimum installation height 60 mm
Easy access -

Packaging

Pieces Per Pack
Area Per Pack m2
Back

Recommended installation system

Semi-concealed ceiling system Rockfon® System T24 E Ceiling system with a 24 mm wide recessed grid with E-edge tiles

Sound absorption details

Tile details

Minimum installation height 60 mm
Easy access -

Packaging

Pieces Per Pack
Area Per Pack m2
Back

Recommended installation system

Semi-concealed ceiling system Rockfon® System T24 E Ceiling system with a 24 mm wide recessed grid with E-edge tiles

Sound absorption details

Tile details

Minimum installation height 60 mm
Easy access -

Packaging

Pieces Per Pack
Area Per Pack m2
Back

Recommended installation system

Semi-concealed ceiling system Rockfon® System T24 E Ceiling system with a 24 mm wide recessed grid with E-edge tiles

Sound absorption details

Tile details

Minimum installation height 60 mm
Easy access -

Packaging

Pieces Per Pack
Area Per Pack m2
Back

Recommended installation system

Semi-concealed ceiling system Rockfon® System T24 E Ceiling system with a 24 mm wide recessed grid with E-edge tiles

Sound absorption details

Tile details

Minimum installation height 60 mm
Easy access -

Packaging

Pieces Per Pack
Area Per Pack m2
Back

Recommended installation system

Semi-concealed ceiling system Rockfon® System T24 E Ceiling system with a 24 mm wide recessed grid with E-edge tiles

Sound absorption details

Tile details

Minimum installation height 60 mm
Easy access -

Packaging

Pieces Per Pack
Area Per Pack m2
Back

Recommended installation system

Semi-concealed ceiling system Rockfon® System T24 E Ceiling system with a 24 mm wide recessed grid with E-edge tiles

Sound absorption details

Tile details

Minimum installation height 60 mm
Easy access -

Packaging

Pieces Per Pack
Area Per Pack m2
Back

Recommended installation system

Semi-concealed ceiling system Rockfon® System T24 E Ceiling system with a 24 mm wide recessed grid with E-edge tiles

Sound absorption details

Tile details

Minimum installation height 60 mm
Easy access -

Packaging

Pieces Per Pack
Area Per Pack m2
Back

Recommended installation system

Semi-concealed ceiling system Rockfon® System T24 E Ceiling system with a 24 mm wide recessed grid with E-edge tiles

Sound absorption details

Tile details

Minimum installation height 60 mm
Easy access -

Packaging

Pieces Per Pack
Area Per Pack m2
Back

Recommended installation system

Semi-concealed ceiling system Rockfon® System T24 E Ceiling system with a 24 mm wide recessed grid with E-edge tiles

Sound absorption details

Tile details

Minimum installation height 60 mm
Easy access -

Packaging

Pieces Per Pack
Area Per Pack m2
Back

Recommended installation system

Concealed ceiling system Rockfon® System T24 X DLC Elegant, continuous ceiling expression
Concealed ceiling system Rockfon® System T24 X Versatile and simple ceiling system suitable for humid and harsh indoor environments such as swimming pools, kitchens and sanitary areas

Sound absorption details

Tile details

Minimum installation height 64 mm
Easy access -

Packaging

Pieces Per Pack
Area Per Pack m2
Back

Recommended installation system

Concealed ceiling system Rockfon® System T24 X DLC Elegant, continuous ceiling expression
Concealed ceiling system Rockfon® System T24 X Versatile and simple ceiling system suitable for humid and harsh indoor environments such as swimming pools, kitchens and sanitary areas

Sound absorption details

Tile details

Minimum installation height 64 mm
Easy access -

Packaging

Pieces Per Pack
Area Per Pack m2
Back

Recommended installation system

Concealed ceiling system Rockfon® System T24 X DLC Elegant, continuous ceiling expression
Concealed ceiling system Rockfon® System T24 X Versatile and simple ceiling system suitable for humid and harsh indoor environments such as swimming pools, kitchens and sanitary areas

Sound absorption details

Tile details

Minimum installation height 64 mm
Easy access -

Packaging

Pieces Per Pack
Area Per Pack m2
Back

Recommended installation system

Concealed ceiling system Rockfon® System T24 X DLC Elegant, continuous ceiling expression
Concealed ceiling system Rockfon® System T24 X Versatile and simple ceiling system suitable for humid and harsh indoor environments such as swimming pools, kitchens and sanitary areas

Sound absorption details

Tile details

Minimum installation height 64 mm
Easy access -

Packaging

Pieces Per Pack
Area Per Pack m2
Back

Downloads

documents


pdf
Environmental Product Declaration (EPD) - Krios+ D 25mm / X 25mm

pdf
Environmental Product Declaration (EPD) - Krios+ A 25mm

pdf
Environmental Product Declaration (EPD) - Krios+ E 20mm

pdf
Environmental Product Declaration (EPD) - Krios+ E 25mm

pdf
Environmental Product Declaration (EPD) - Krios+ X 22mm

pdf
Environmental Product Declaration (EPD) - Krios+ A 20mm

pdf
Environmental Product Declaration (EPD) - Krios+ D 20mm

pdf
DoP-RFN-0226-044-2 - Rockfon Krios®+

pdf
Rockfon Krios®+ | Datasheet

pdf
Back